Wednesday, 7 October 2015

SLS Summer Fields


Description:
Finding a new and never-before living experience has never been so easy. SLS Summer Fields presents an expansive array of living options at one of the most happening but peaceful locations inBengaluru. Every home at SLS Summer Fields brings alive a harmony of exclusive designs that speak of the latest trends in modern architecture. While nature-efficient lay-outs and a world of amenities reflect your taste for a dignified life-style, a meticulously chosen location makes sure that you stay connected to everything, including nature and calmness.

Specifications


Structure
: RCC framed structure.

Walls
: 6" thick cement concrete solid blocks for external walls & 4" thick cement concrete solid
  blocks for internal walls.


Doors
: Main Door - Teak wood frame with moulded panel shutter.
  Internal Doors- Sal Wood frames with moulded panel shutters.


Windows
: 3 track UPVC frame with UPVC glass sliding shutters provision for“Mosquito mesh”, MS safety grills.


Sliding Doors (Balcony)
3 track UPVC frame with UPVC glass sliding shutters provision for “Mosquito mesh”.


Flooring
: Vitrifiedtiles for entire flat. Ceramic tiled flooring for utility.

Painting
: Asian / Altek / Berger / Sherwin Williams or equivalent emulsion paint for interiors. 
 Exterior emulsion paint for exterior.


Kitchen platform
: Granite platform with Steel sink. 2' height ceramic tiled dado on cooking platform.

Toilets
: Anti-skid ceramic titled flooring and glazed tiled dado up to door height.

Sanitary
: Good quality C.P fittings & sanitary ware.

Electrical work
: Concealed copper wiring with good quality switches. 
  AC point for Master Bedroom, Aqua Guard and Washing Machine points.


TV & Telephone
: TV & Telephone points in the Living Room and Master Bedroom.

Water Supply
: Water supply from Borewell.

Intercom
: Intercom facility for all flats, connecting to security.

Lift
: Passenger Lifts (Kone / Johnson / OTIS or equivalent).

Power backup
: Generator for lift, motor and common area lighting. 1.0 KVA power back-up for each flat.

Car Parking
: Covered car parking

For More Info......................:


Tuesday, 6 October 2015

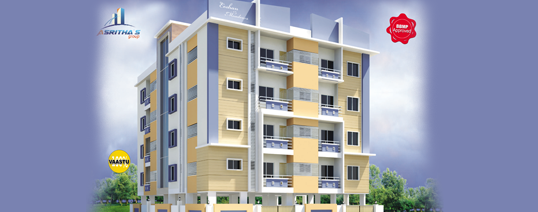
Eeshan Nz Meadows

2BHK & 3BHK Apartments for sale in Adugodi, Bangalore at Asrithas Eeshan Nz Meadows.


Description:
The Project Eeshan NZMeadows itself gives the answer Popularity, with that our idea is to bring in the feel of your Dream flat, since the inception of our company we have focused in "High Quality", to get the best of everything from our Team Asritha'sGroup.The concept ensure quick dual of completion of the flat and cost benifits to the customers, where we give at most priority for Quality of construction with elegant class finish by giving detail attention at each and every stage of construction which makes the Apartment perfect and beautiful.

Now it's time to discover life's pleasure and here it is in our Eeshan NZ Meadows Apartment which is different from the other projects with the unique structure and the total beauty which catches everyone's Eye and for years our company has seen phenomenal appreciation from the customers and will continue to get So…

Specification:
Super Structure:
System driven first class construction technology.
Walls
SBM 6" x 4"
Kitchen
Black granite platform, with single sink, Ceramic tile dadoing upto 2'0" above granite platform.
Bathrooms
Ceramic floor tiles of reputed make up to 7'0" height. Plumbing accessories of reputed make. Sanitary fittings of reputed make.
Flooring
Good quality Vitrified flooring in Living, Dining and Bed Rooms. Anti-skid / matt ceramic tiles for balconies and utilities. Polished Sadarahalli granite flooring in corridors, Staircase steps - polished Sadarahalli granite flooring.
Doors:
Main door of teak wood frame and flush shutters with decorative skin. Internal door of Salwood frame and flush shutters.
Toilet Doors:
Salwood frame with PVC shutter
Windows:
Three track Aluminum sliding windows including mosquito mesh Aluminum ventilators with louvers.
Electrical:
Anchor Roma or equivalent modular switches. DG backup for all common areas and each flat 2 points, TV, Telephone points in Living and M.Bed Room.
Painting:
Internal walls OBD. External walls Surfatex.
Elevator:
6 persons - Reputed make.
Water Supply:
Bore water supply with underground sump and overhead water tank.

For More Info......................:


Monday, 5 October 2015

GR Sunshine


Description:
GR Sunshine is elegantly designed on 2.25 acres of land amidst the tranquility of Chikkabellandur and yet within a five minutes drive from wipro corporate office and 10 minutes drive from Cisco Campus on outer ring road. Also located in proximity to GR Sunshine are reputed educational institutions.
The entire project consists of 3 wings within which are aesthetically designed 165 single levelflats, 9 duplexes and 3 penthouses to suit your lifestyle.
This gated community is conceived to provide the discerning young families with high quality housing with latest construction methods and loaded with amenities at true value prices.

Specification:
STRUCTURE
RCC framed structure.
Walls
External walls are 8” Porotherm Brick walls; Internal walls are 6” Porotherm Brick walls.
Lobbies & Corridors
All lobbies and corridors elegantly finished in Granite / Vitrified tiles.
Doors
Main door- Teak Wood door frame with threshold and flush door shutter finished with Veneer on both sides.
Internal Doors
Sal Wood door frame with flush shutters with enamel paint.
Windows
Glazed UPVC sliding windows with mosquito mesh and MS grills.
Flooring
Vitrified tiles in living / dining, kitchen & bedrooms. Laminate flooring in Master bedroom. Anti–skid ceramic tiles for Balcony, Utility and toilets.
Internal Painting
All walls finished in Emulsion paint.
External Painting
Cement based anti-fungal paint.
Kitchen / Utility
Kitchen counter in granite, fixed on brackets with 24” dado over the counter in glazed tiles with stainless steel sink & CP fittings; Utility: washing machine point with inlet & outlet.
Toilets
White EWC and wash basins (Parryware slimeline or equivalent make) with CP fittings ( jaquar or equivalent make ), flooring with anti-skid ceramic tiles and wall cladding up to 7 feet height in glazed ceramic tiles.

Water Supply
CPVC fittings and piping for water supply; High quality HDPE pipes for sewer lines.
Electrical
Switches-Modular switches (Anchor,Roma make or equivalent); Wiring- Quality copper wire (Anchor or Equivalent make) with all necessary MCBs and ELCBs; AC point in Master bedroom.
Backup Power
100% backup power available for all common area’s, lifts, lobbies and staircases. 0.5 KVA power for each apartment for lights and fan points.
Telephone / Data
FTTH ( fibre to the home) upto 100mbps with broad band, Voice & Intercom. One point each in Living & Master bedroom.
Cable TV / DTH
CTV through MDU (multi-dwelling unit) service. One point each in the living & Master bedroom.
Security
Multi-layered security with video door phone.
Lifts
Wing A & Wing B has 2 nos of 16 Passenger / service lift each. Wing C has one 8 Passenger & one 16 passenger / Service Lift.
Fire Fighting
Fire fighting as per norms of the Fire department and NBC code.

For More Info......................:


Sunday, 4 October 2015

SJR Blue Waters


Description:
   For anyone immersed in the bustling clamour of city life, it's hard to imagine that a peaceful escape exists right in the middle of Bangalore's IT corridor. Yet, situated on the banks of Hosa Lake and nestled upon 16 acres of picturesque greenery, SJR BlueWaters is precisely such an Eden. Life at this exclusive apartment community adds a new dimension to the concept of relaxation and tranquility. Blue WatersPark is considered to be the part of Paradise and hence is one among the foremost ingenious project by the most eminent developer SJR Primecorp.This project is completely based on the present trend of the stylish elegance and is well known to get spread across 16 acres of the beautiful and serene landscape with magnificent beauty and picturesque view of the extensive greeneries. The entire project successfully add new dimension to the wide concept of relaxation as well as serenity. BDA Approved Kasavanahalli Jail Road Near Amrita Engineering, College , Adjacent to Kudlu Lake, Sarjapur Road, Bangalore, Karnataka.

Specification:
   Centrally located club includes a modern gym, Sauna, spa and host of other facilities.
Swimming Pool with water slide.
Landscaped garden.
Lawn tennis & Basket ball court.
Outdoor fitness area & Old folks corner.
Putting Greens, Cricket Practice nets.
Maze Garden, Jogging Track, Skating Rink.
Open Air Theatre. Toddlers pool, lakeside café.
For More Info......................:


Friday, 2 October 2015

Bhoo Samartha


Description:
Bhoo Samartha is one of a Best Projects of Bhoo Developers. Located On the stretch between Whitefield railway station (Sathya Sai Baba ashram) and OLD MADRAS ROAD(Medahalli).On This Stretch Residential growth has seen huge spurts and several builders like SKY LARK, DS MAX, MANYATHA DEVELOPERS, PASHMINA DEVELOPERS, Suraksha Fair View etc have acquired land in this region.Whitefield, It has become a major hub for the Indian technology industry. The Export Promotion Industrial Park (EPIP) at Whitefield is one of the country's first information technology parks - International Tech Park, Bangalore (ITPB) The EPIP zone has offices of other IT and R&D giants like TCS, QuEST, Accenture, UTL, Symbian, General Electric, Tesco HSC, SOA IT Solutions, Wipro, GE Medical Systems, Infinite Computer Solutions, iGate Global Solutions, Sapient, Manhattan Associates, Ascendum Solutions, SAP Labs, Dell Services, IBM, Intel, Mindtree Ltd, Sabre Holdings, CapGemini, ABB, FIS, Oracle, Oracle.

The region is reputed also because of the Sathya Sai Baba ashram (nearby Kadugodi) and Brindavan (established in June 1960) where thousands of people come every year.The region witnessed a great leap in the development and settlement in last one decade. Today, it is one of the developed region which is autonomous suburban region. The region is fully developed with Residential Projects, Malls, Hospitals, Hotels and Civic Infrastructures.White Field also has extensive city bus connectivity with a wide range of services offered by BMTC. The much anticipated Namma Metro project is expected to cater to Whitefield under Phase 2.

Various shopping malls like Forum Value Mall, Phoenix Market City, Park square mall and Inorbit Mall resides in Whitefield area.Its hassle free access to Good schools such (Mount Litera Zee School, Delhi Public School, Inventure Academy, Lake Mont Fort School, The Deens Academy, Vydehi School For Excellence.

Specification:
Facilities
Bhoo Developers ensure all basic needs are fulfilled in upcoming amenities; hence we concentrate on providing such needs with satisfactory quality. Below are the list of facilities provided to our developed land and properties:
ROAD FACILITIES:
Bhoo Developers projects are connected by Water Resistant Tar roads, Tar roads with all safety marks and measures. Both the side open and closed method drainage system, banking of roads for easy flow of rain water and side trees are common in our projects.
SEWAGE FACILITIES:
Sewage is maintained under safety measures and technics by independent sewage pipelines to every Plots, accumulators and maintaining people.
DRIANAGE FACILITIES:
Independent house connected with drainage system with well-furnished service. The excess rain water is manages under banked system to keep the plots, road and paw ways dry and strong.
WATER FACILITIES:
Bhoo Developers provide water outlets to each and every plot, purified water supply is ensured, and overhead water storage tank is added advantage and keeps the fulfillment of water availability needs.
SECURITY FACILITIES:
Allocated security guard system, gate check and entry services. Visitors must carry permissions to come inside the property. Entrance Security Cams are the available facilities once the homes are being constructed and association is formed.
ELECTRICITY:
Power supply is maintained and we have located independent transformer to avoid lack of power issues, we allocated enough power grid pillars and safely carried out power cables, we have used best quality insulated power cables and all power unit materials.
GATED COMMUNITY:
Developed areas will be surrounded by a strong wall provided by Gated Community system.
LOAN FACILITIES:
Bhoo Developers helps and advise in providing loan facility from the recgonised Banks, however we donot undertake any responsibility in fulfulling the same.
30 feet wide tar road
ABC Electrical Cable
Over head water tank with pipe line for each site
Sewage & box drainage facility
All round compound walls
DC converted, BBMP A Khatha
24hrs Security Service
For More Info......................: